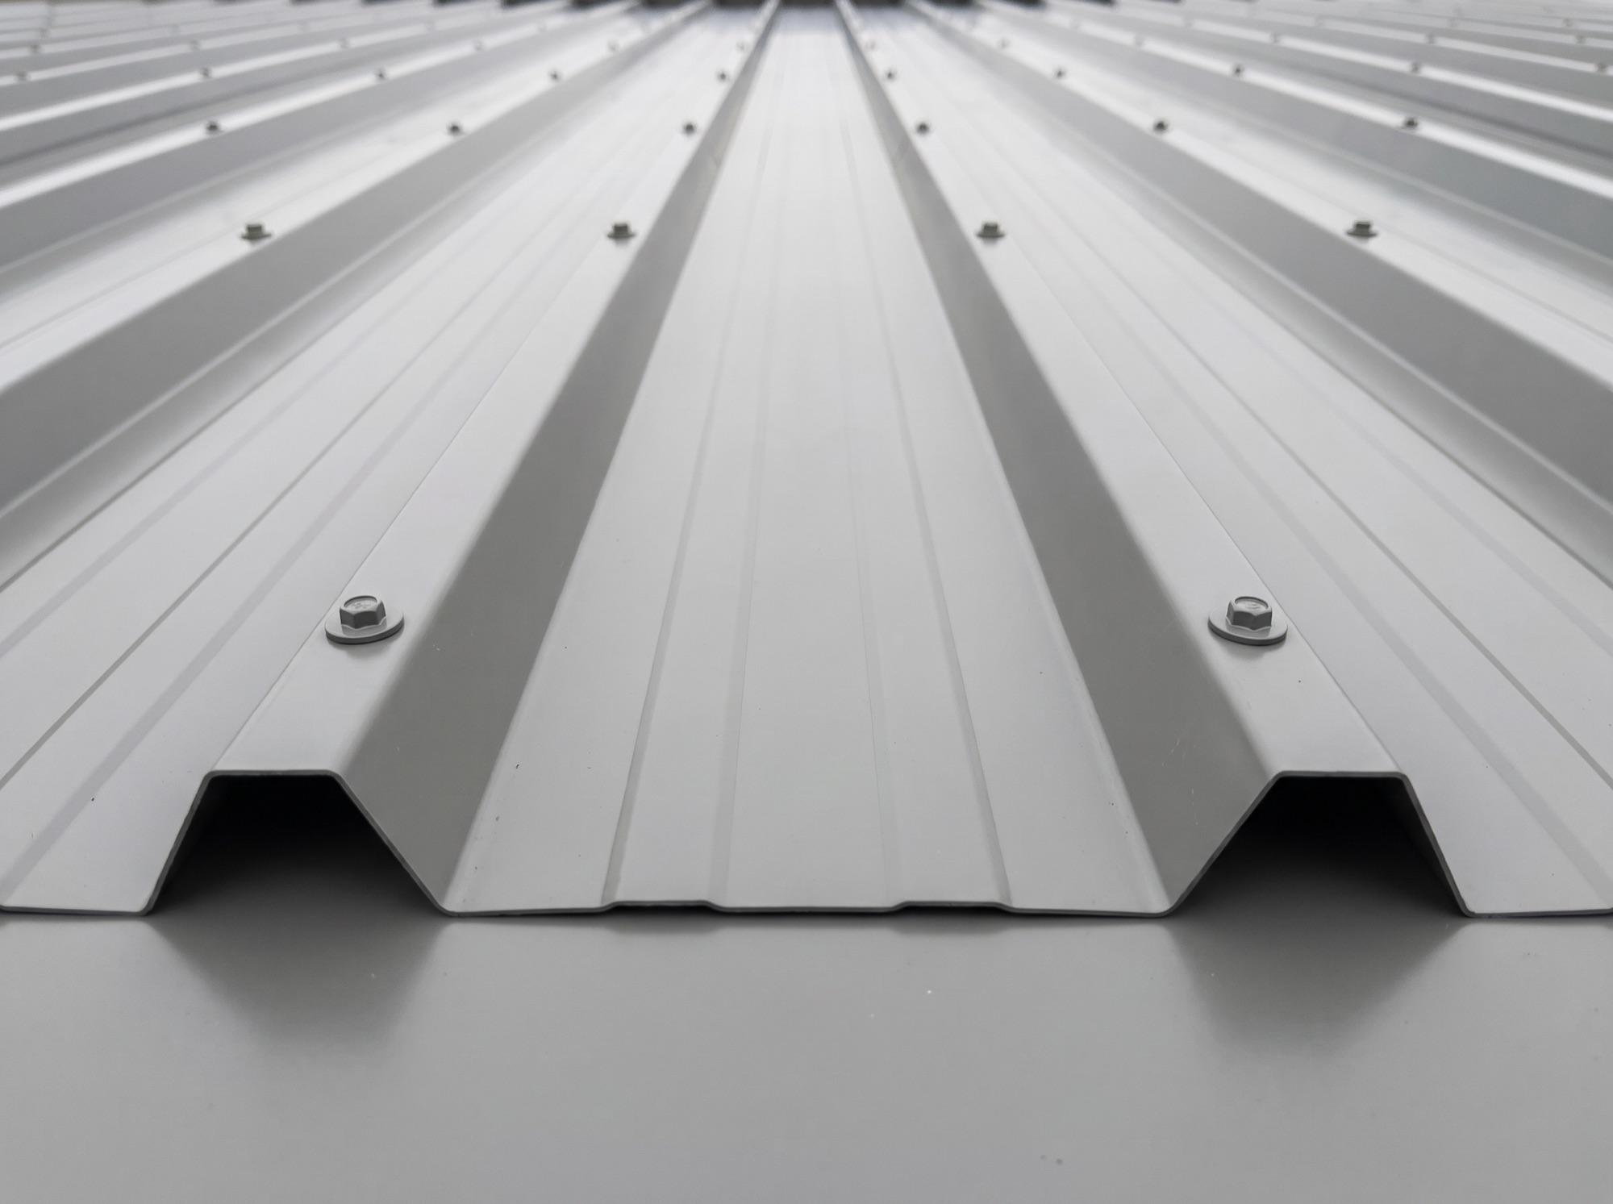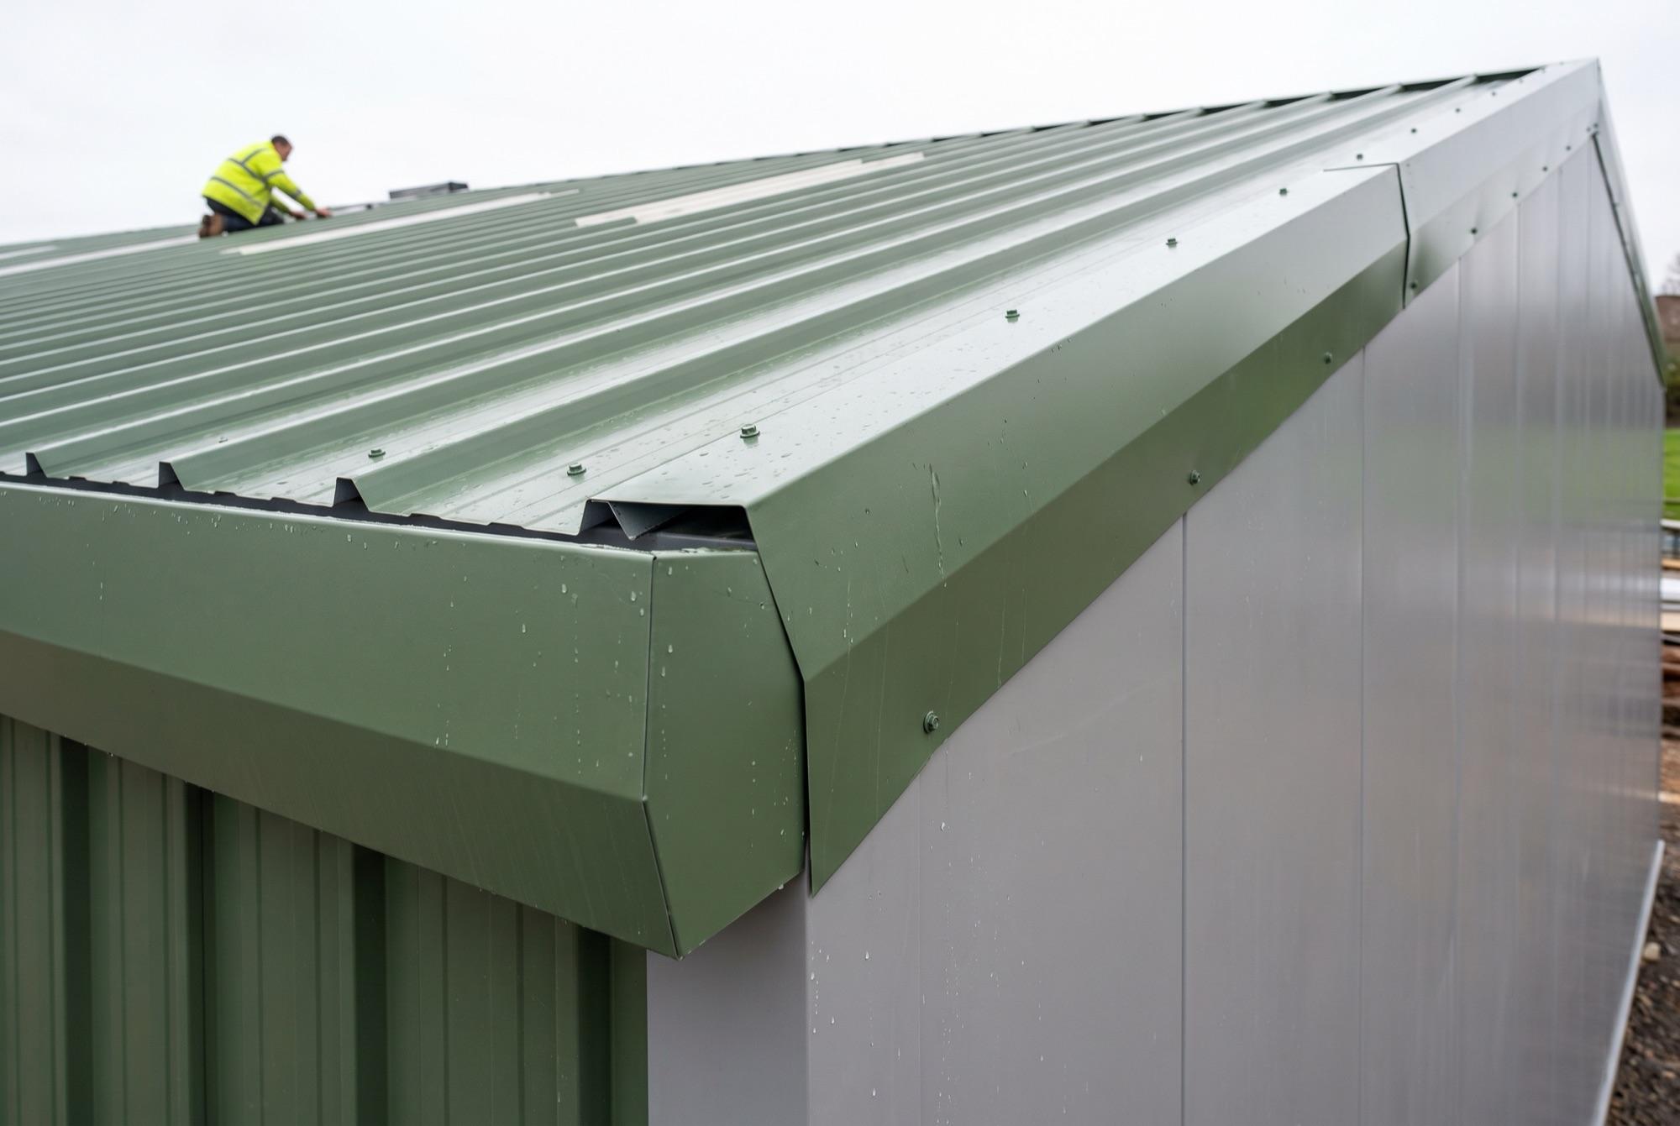
Roof and wall sheets
Built-up roof and wall systems
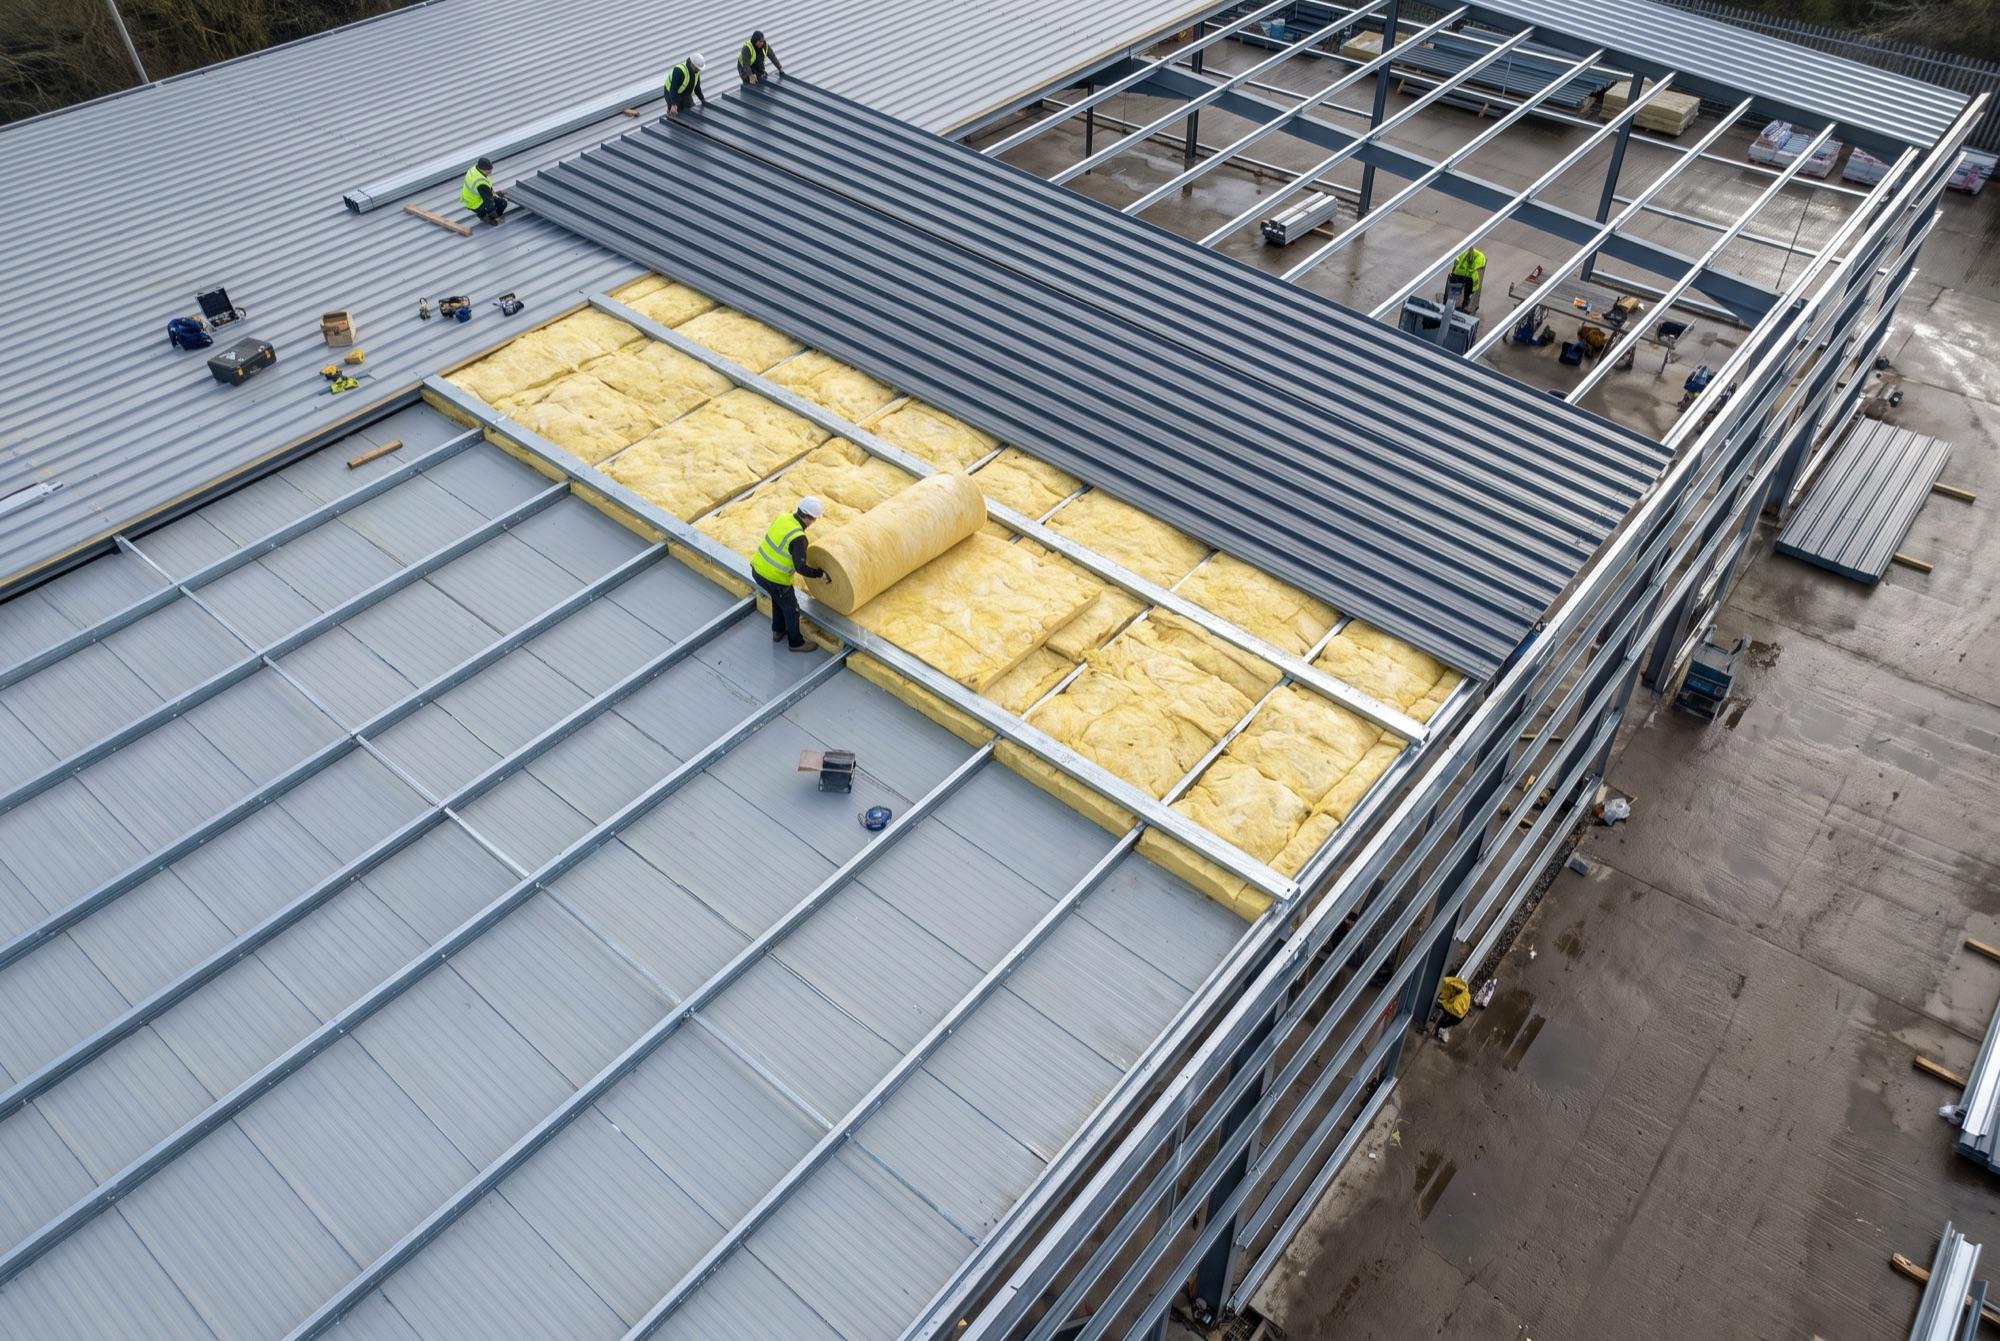

Built-up roof and wall systems: JI Shield or equivalent
A built-up system is a roof or wall assembled on site in layers: liner sheet, brackets, insulation, then the outer sheet. We supply Joris Ide's JI Shield build-ups, or an equivalent to the same U-value, with every part on one quote and one delivery.
- Manufacturer
- Joris Ide
- Airtightness
- Down to 10 m³/h/m²
Choose your build-up
Three choices, then send it to us for a price on the full build-up.
Roof or wall?
Pick the outer sheet
JI Shield Roof 1: JIC 32-167-1000 outer sheet, 0.70 mm, over a JIC 32-200-1000 (MW5L) liner, 0.70 mm.
 Drawing (PDF) for JI Shield Roof 1
Pick the depth for the U-value you need
A deeper bracket takes more insulation and gives a lower U-value.
JI Shield Roof 1. Or an equivalent, quoted side by side.
Quote this build-upImages, drawings and figures: Joris Ide, JI Shield brochure (July 2024). U-values calculated to BR 443 and EN ISO 6946; wall fire ratings to BS 476 Part 22 (120 minutes' integrity, 15 minutes' insulation). Figures can change, so the data sheet with your quote is the one that counts.
- Joris Ide JI Shield roof and wall build-ups
- Or an equivalent, quoted side by side
- U-values from 0.48 down to 0.14 W/m²K
- Flashings folded to match in-house
What's in a built-up system
The liner sheet fixes to the purlins or rails and forms the inside face. Brackets and spacer bars sit on top and hold the outer sheet at the right height. Insulation fills the gap, and the outer sheet keeps the weather out. The deeper the bracket, the more insulation, and the lower the U-value.
We supply the full build-up: liner, brackets and bars, insulation, outer sheets, fillers, sealants, fixings and rooflights, plus the ridge, barge and corner flashings folded to match in-house.
JI Shield from Joris Ide
JI Shield is Joris Ide's range of tested built-up systems: three roof build-ups and eight wall build-ups, with the sheets laid vertically or horizontally. Joris Ide publishes the thermal, acoustic and fire figures for each one, so the spec is set out before anything is ordered.
Joris Ide's figures include airtightness down to 10 m³/h/m², and wall build-ups tested to 120 minutes' fire integrity and 15 minutes' insulation.
Or an equivalent
If the job is specified as JI Shield "or equivalent", send us the spec. We'll quote an equivalent build-up to the same U-value next to the JI Shield price, with the data sheets for each, so you can choose with both in front of you.
Technical information and downloads
Technical information
| Manufacturer | Joris Ide |
|---|---|
| Systems | 3 roof build-ups and 8 wall build-ups (sheets vertical or horizontal) |
| Roof U-values | 0.48 W/m²K (100 mm bracket) down to 0.14 W/m²K (320 mm bracket) |
| Wall U-values | 0.45 W/m²K down to 0.18 W/m²K, depending on the build-up |
| Wall fire rating | 120 minutes' integrity and 15 minutes' insulation (BS 476 Part 22) |
| Airtightness | Down to 10 m³/h/m² |
| Figures | Joris Ide's published figures for each system are in the table above |
Downloads
- Download JI Shield built-up systems brochure (PDF, opens in a new tab)
JI Shield built-up systems brochure
Brochure · Joris Ide · PDF
- Download JI Shield Roof 1 system drawing (PDF, opens in a new tab)
JI Shield Roof 1 system drawing
Technical drawing · Joris Ide · PDF
- Download JI Shield Roof 2 system drawing (PDF, opens in a new tab)
JI Shield Roof 2 system drawing
Technical drawing · Joris Ide · PDF
- Download JI Shield Roof 3 system drawing (PDF, opens in a new tab)
JI Shield Roof 3 system drawing
Technical drawing · Joris Ide · PDF
- Download JI Shield Wall V1 system drawing (PDF, opens in a new tab)
JI Shield Wall V1 system drawing
Technical drawing · Joris Ide · PDF
- Download JI Shield Wall V2 system drawing (PDF, opens in a new tab)
JI Shield Wall V2 system drawing
Technical drawing · Joris Ide · PDF
Show all 12 downloadsShow fewer
- Download JI Shield Wall V3 system drawing (PDF, opens in a new tab)
JI Shield Wall V3 system drawing
Technical drawing · Joris Ide · PDF
- Download JI Shield Wall V4 system drawing (PDF, opens in a new tab)
JI Shield Wall V4 system drawing
Technical drawing · Joris Ide · PDF
- Download JI Shield Wall H1 system drawing (PDF, opens in a new tab)
JI Shield Wall H1 system drawing
Technical drawing · Joris Ide · PDF
- Download JI Shield Wall H2 system drawing (PDF, opens in a new tab)
JI Shield Wall H2 system drawing
Technical drawing · Joris Ide · PDF
- Download JI Shield Wall H3 system drawing (PDF, opens in a new tab)
JI Shield Wall H3 system drawing
Technical drawing · Joris Ide · PDF
- Download JI Shield Wall H4 system drawing (PDF, opens in a new tab)
JI Shield Wall H4 system drawing
Technical drawing · Joris Ide · PDF
Need something not listed? Ask the sales team.
Questions we’re asked
Built-up system or insulated panels?
Insulated panels go on in one layer, so they're quicker to fit. A built-up system is assembled on site, which gives more choice of depth, acoustic performance and outer sheet. We supply both, so ask us which suits your building.
What U-value can a built-up roof reach?
JI Shield roof build-ups run from 0.48 W/m²K with a 100 mm bracket down to 0.14 W/m²K with a 320 mm bracket. Tell us the U-value your building needs and we'll quote the build-up that meets it.
Can you quote from an architect's spec?
Yes. Send the spec or the drawings through the trade quote form and we'll price the full build-up, including flashings and fixings.
UK manufactured